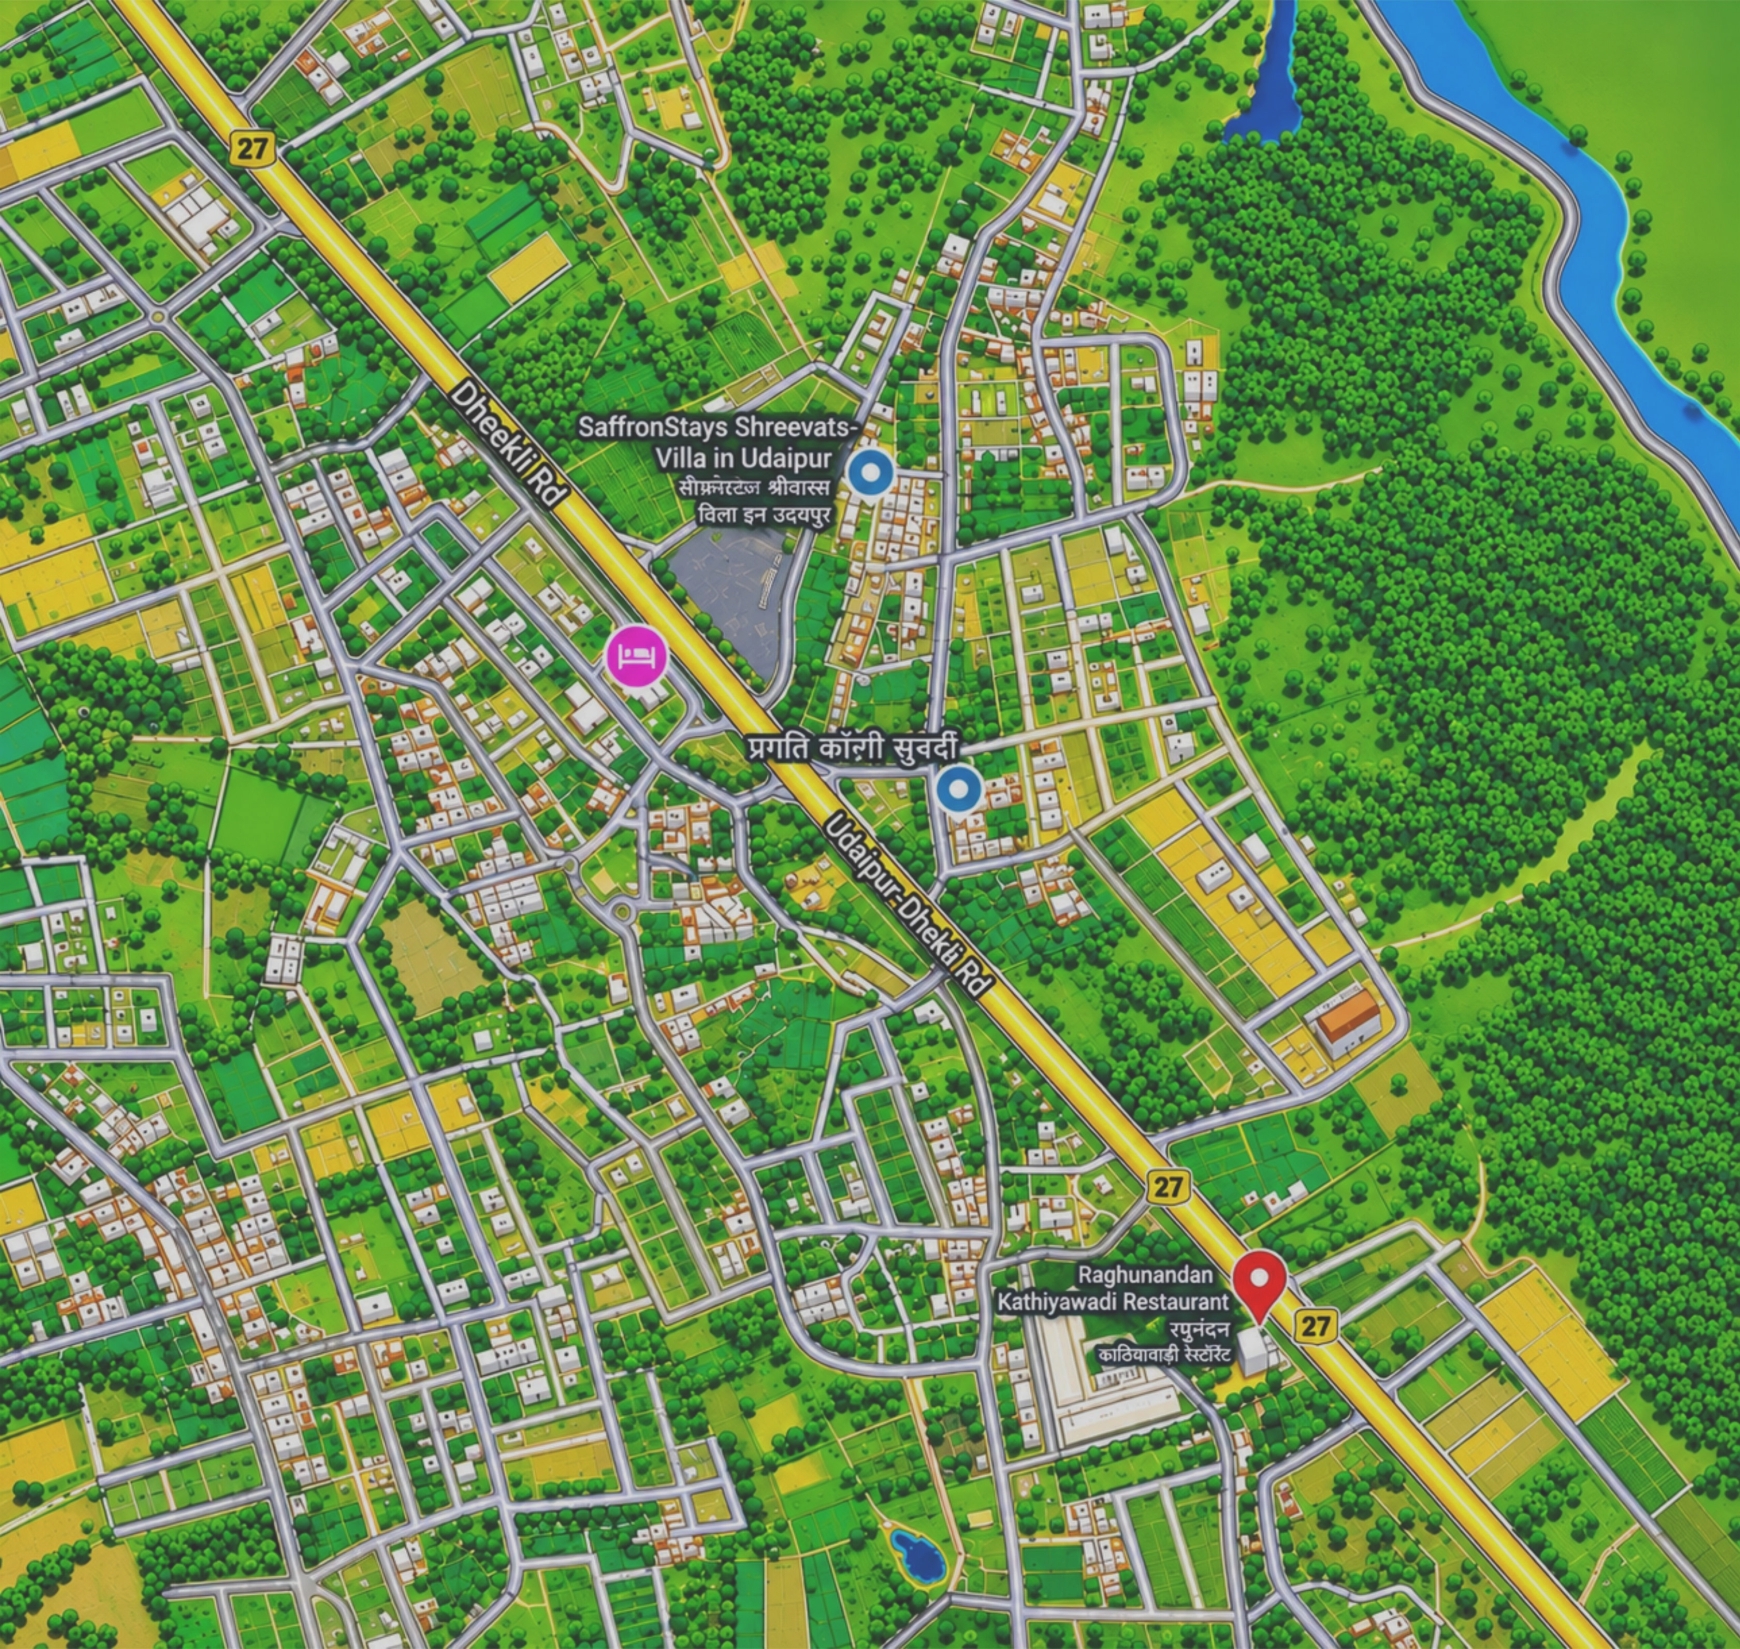
Contemporary residential architecture, considered interiors and thoughtfully presented apartment layouts in Udaipur.
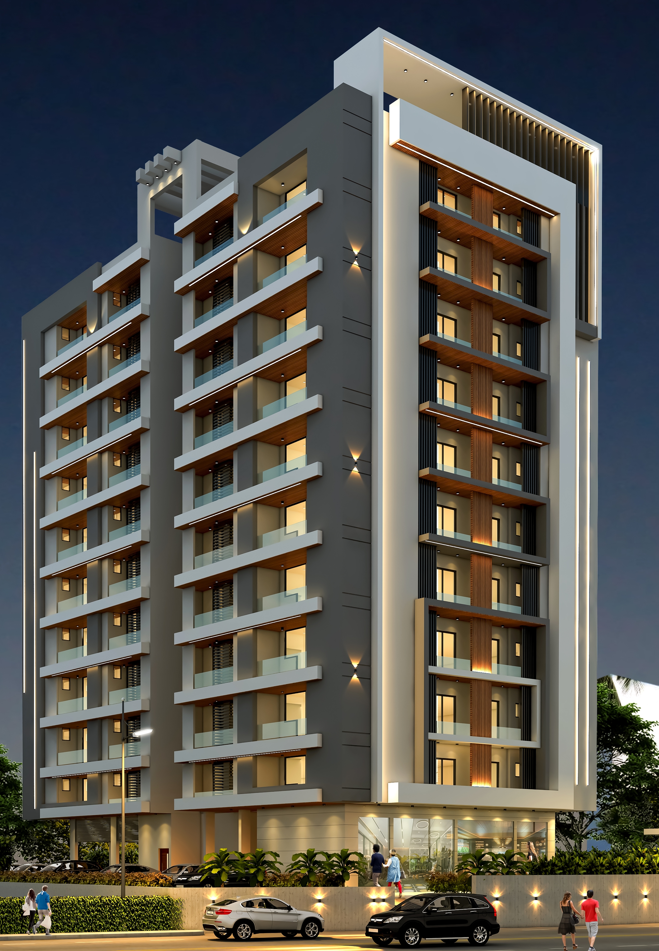
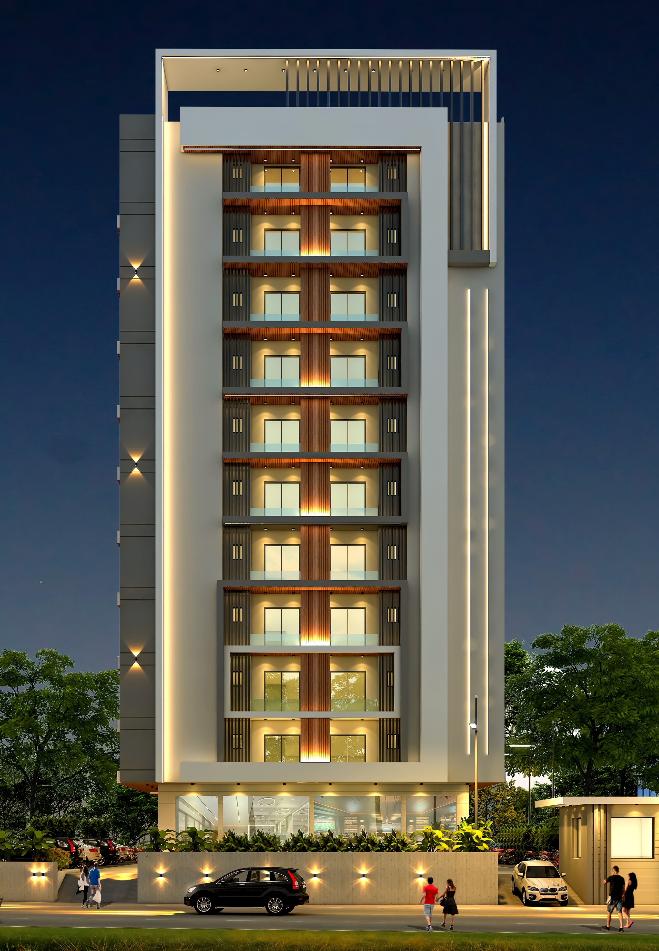
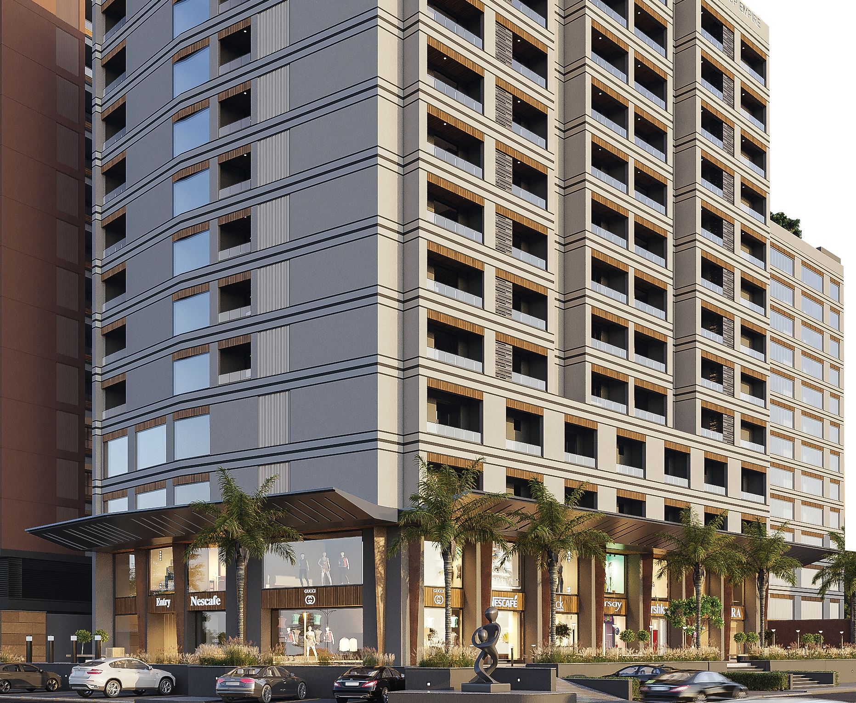
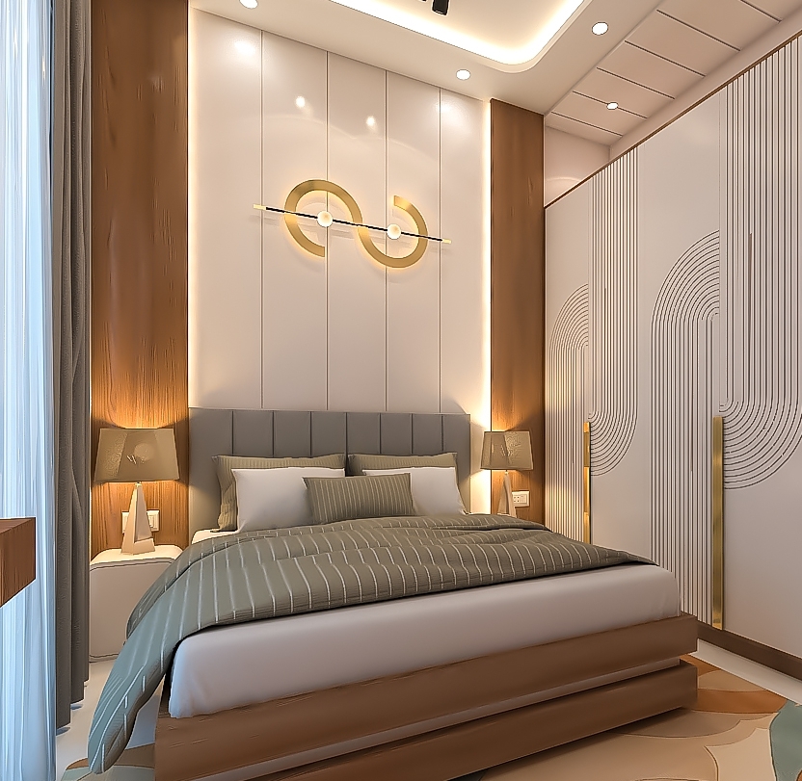
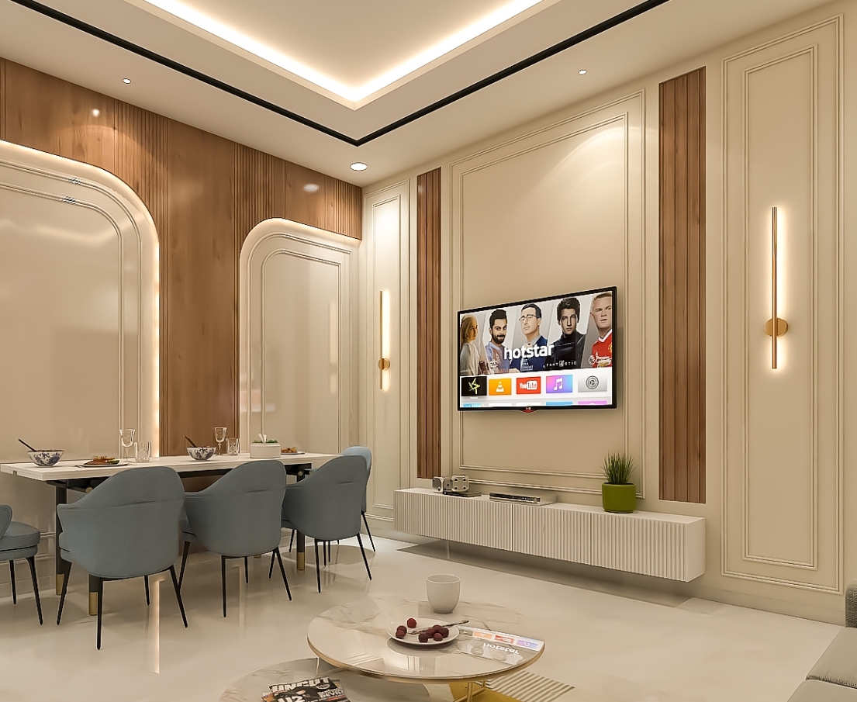
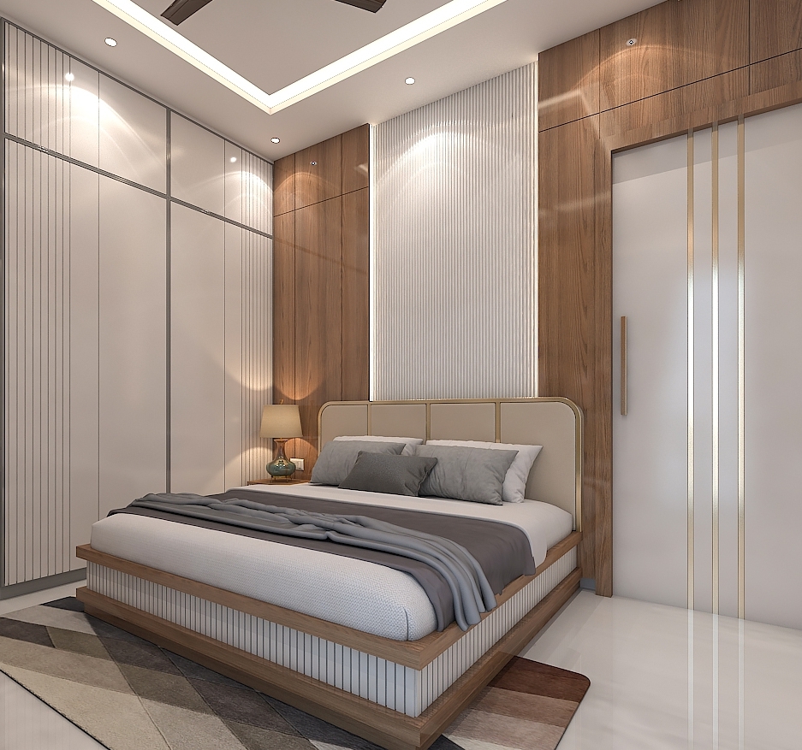
Rajat Residancy brings a distinctive contemporary facade together with residential interiors and apartment layouts. Explore the project imagery and brochure to discover the spaces and details planned for this Navroop Rajat development.
Project
Rajat Residancy
Location
Udaipur, Rajasthan
From the building's sculpted exterior to warm, carefully composed interiors, explore the architectural renders prepared for Rajat Residancy.
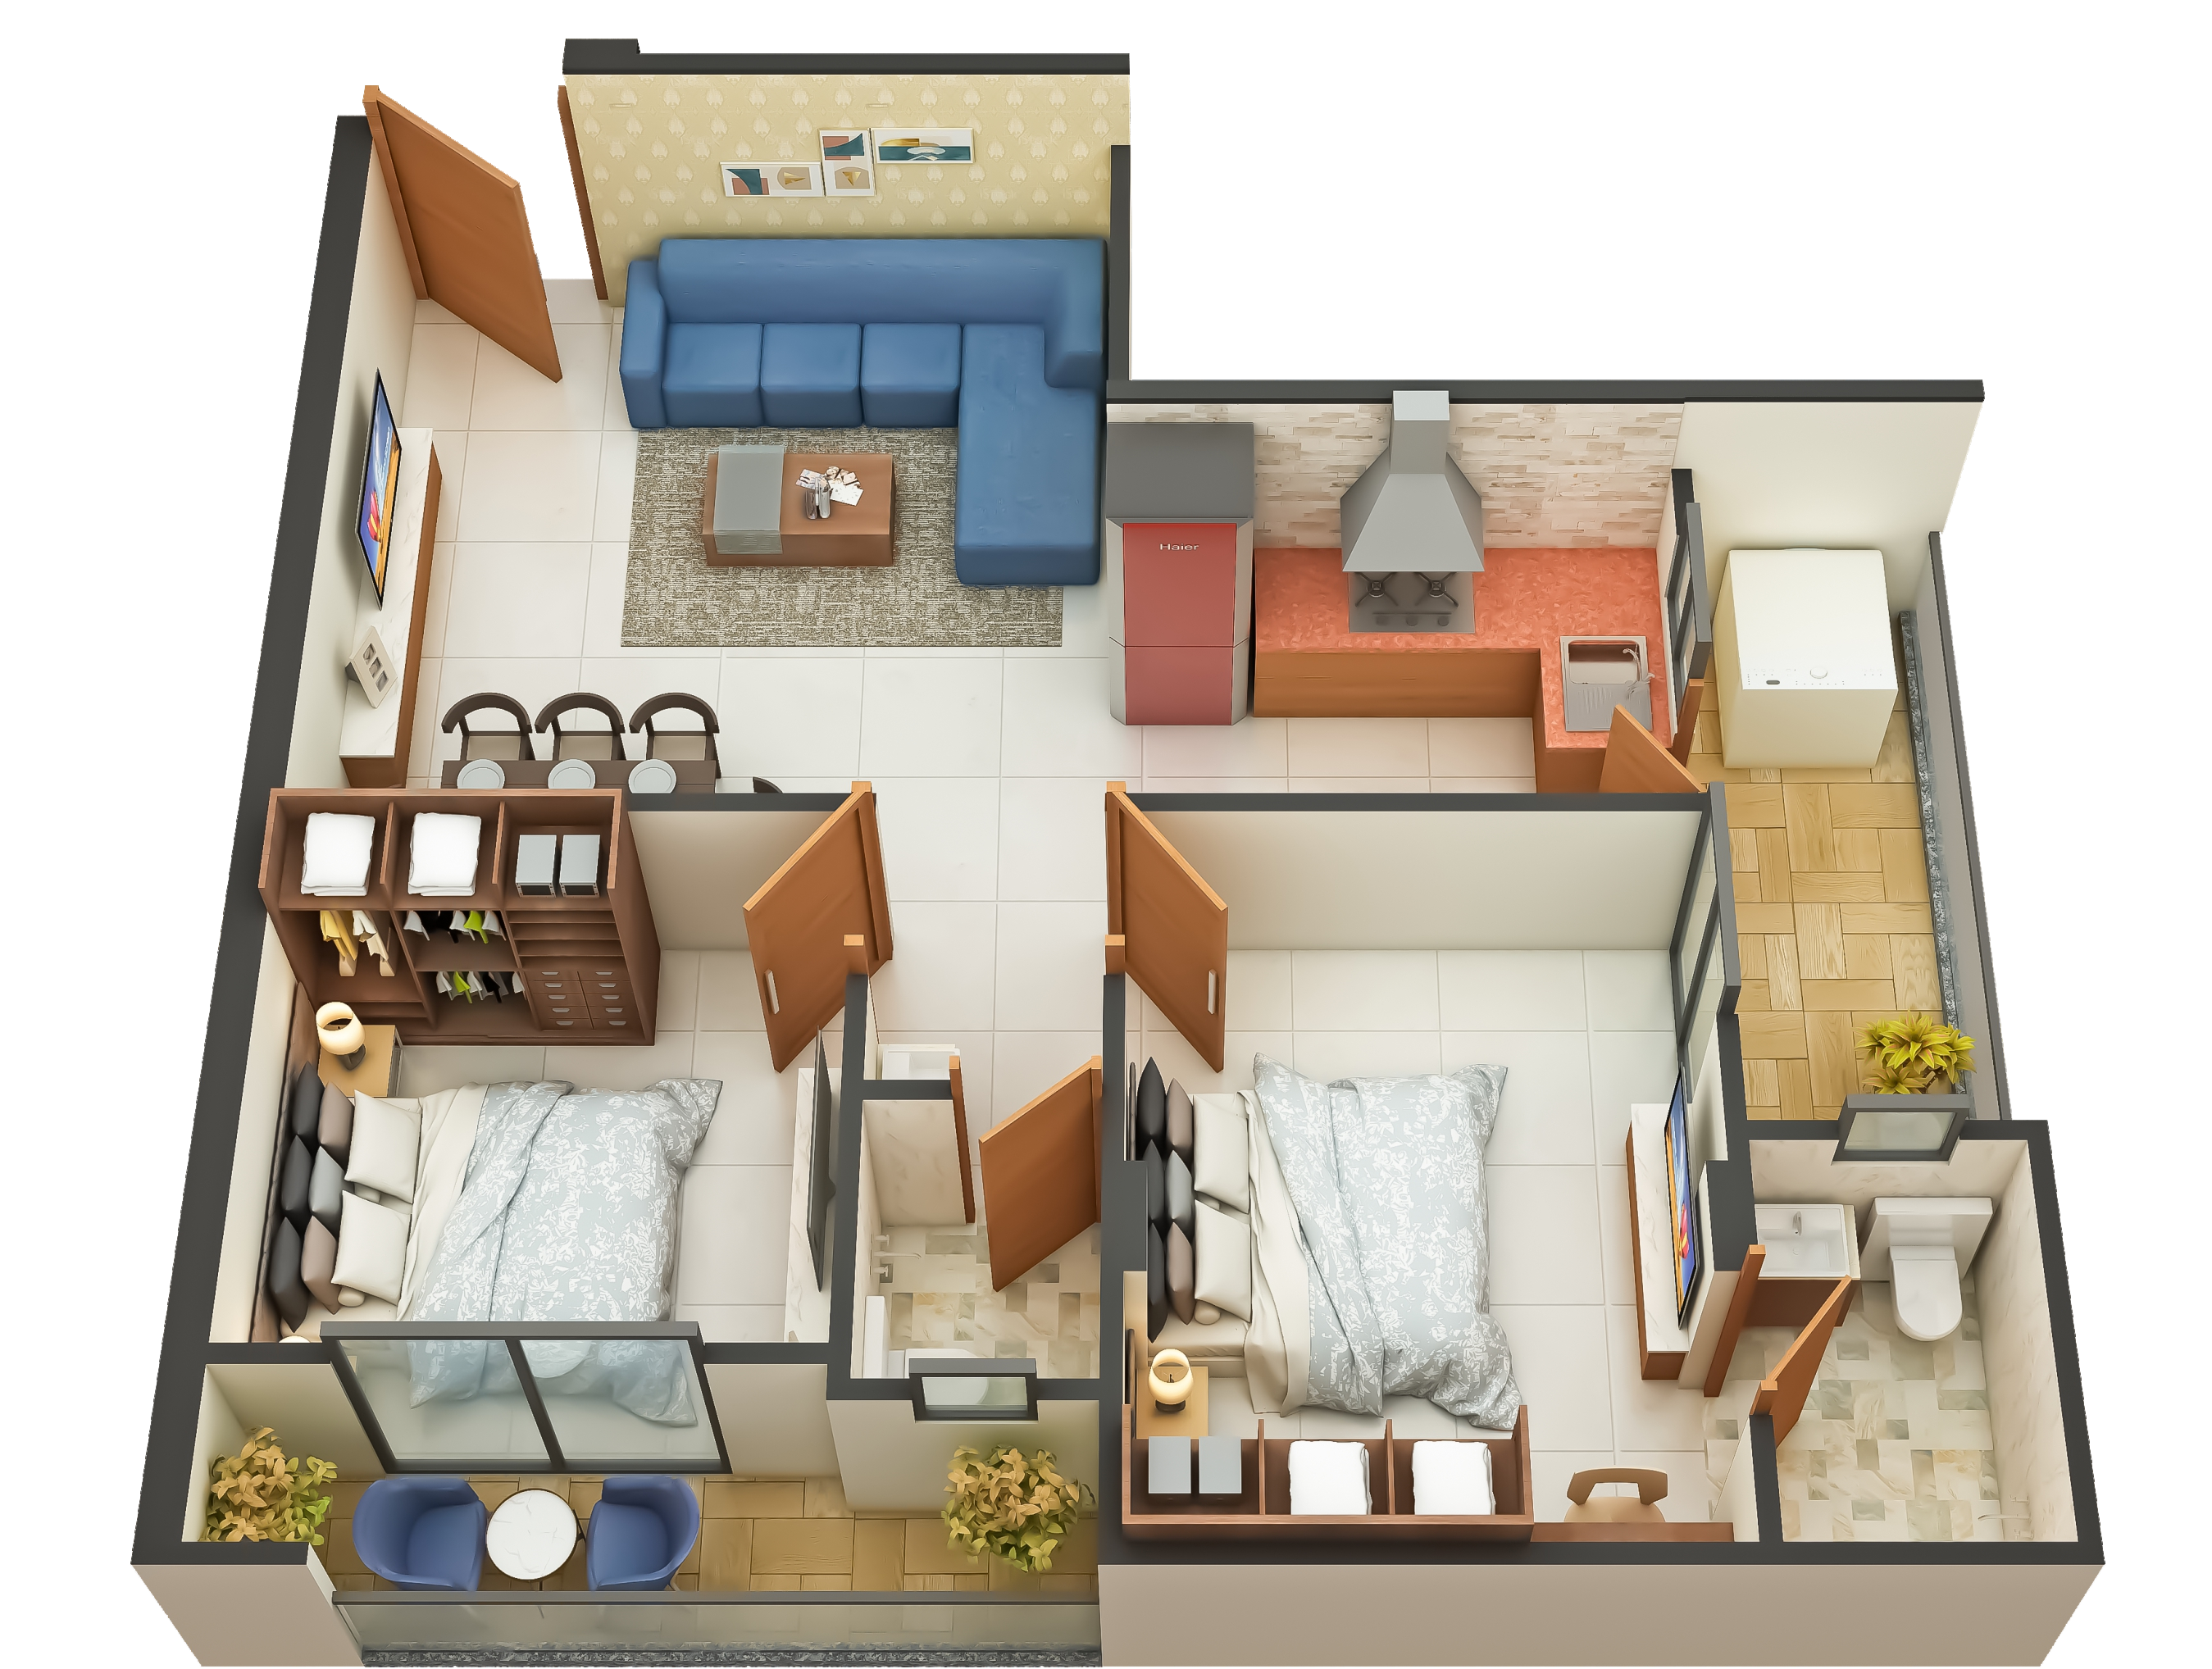
View the plans provided with the project material. For layout details, availability and the latest information, please contact the Navroop Rajat team.
Ask About Layouts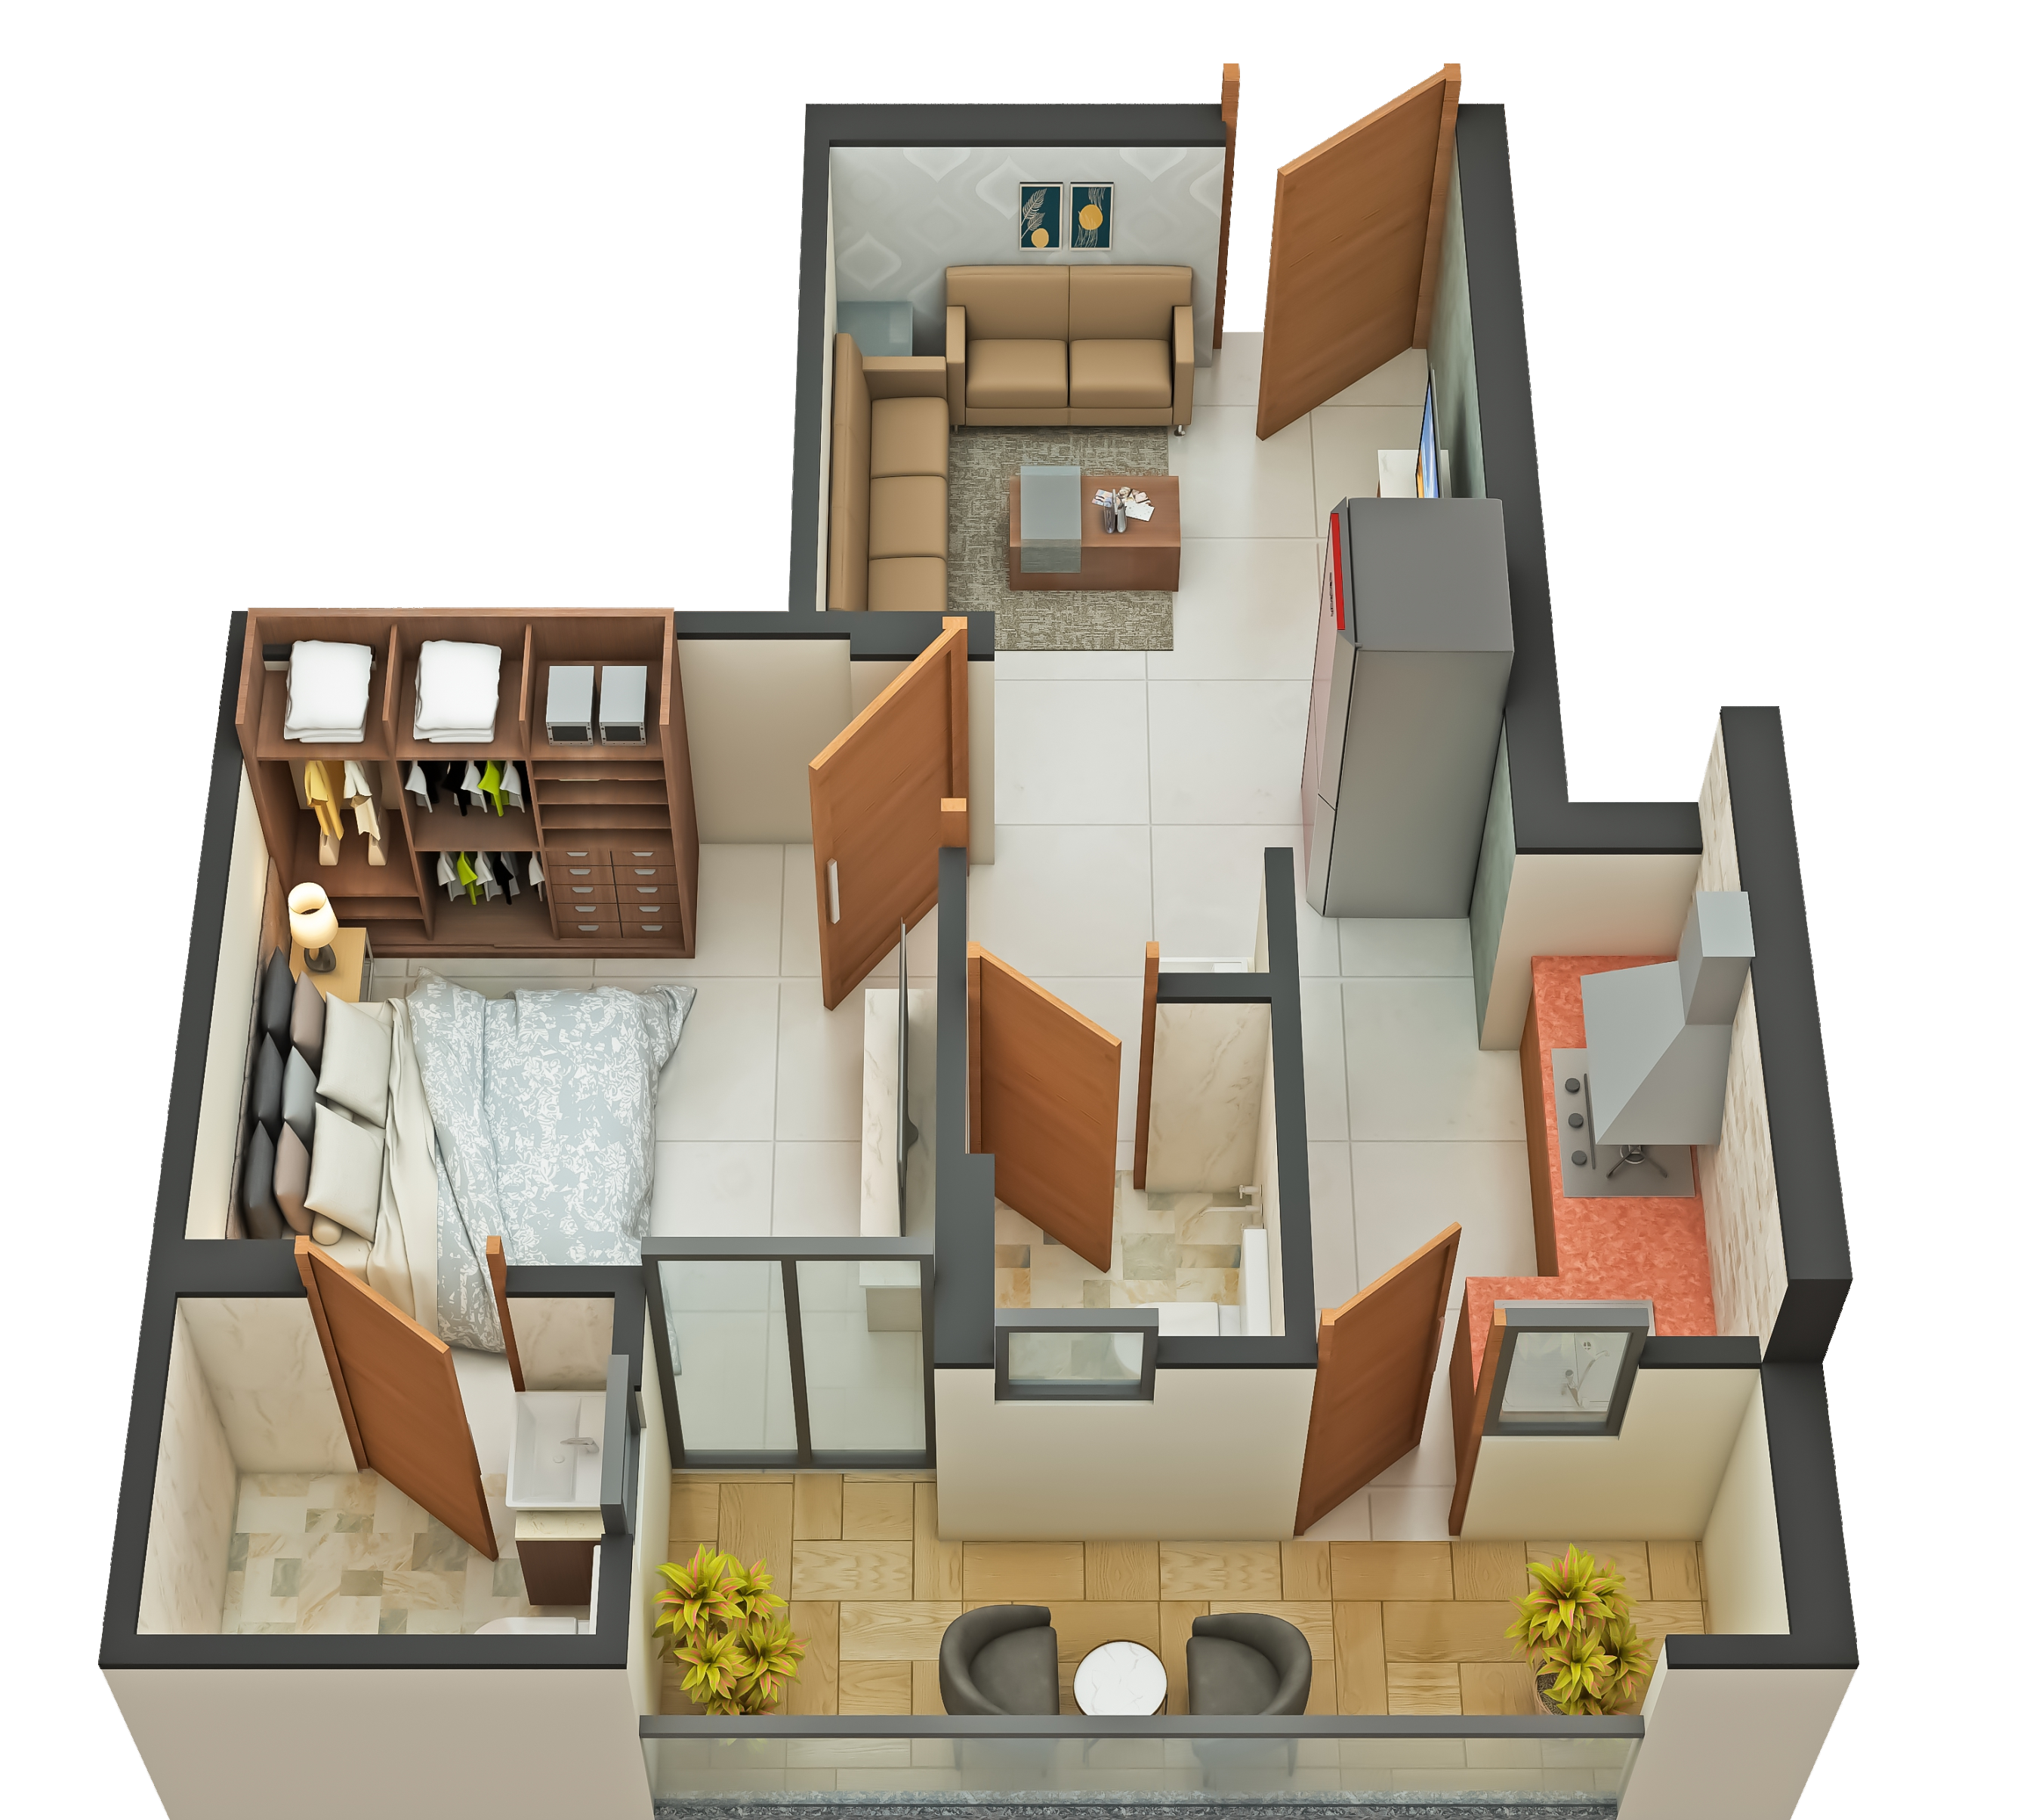
Ask for project information, apartment layouts or a visit. Our team can help you with the latest details.